● 04 — Live Intelligence
Stress-test the deal in real time.
Every assumption is linked. Drag any slider — total program, lease rate, coverage, construction cost — and every metric, chart, and valuation re-models instantly. This is what institutional intelligence looks like before capital is deployed.
● Live Assumptions
Drag any slider — every KPI, stress-test table, and rent ratio re-models instantly.
GBA (SF)26,560 SF
Construction $/SF$562/SF
Revenue $/SF$937/SF
Rent $/SF / Yr$75/SF
Total Seats825 seats
Months to Open24 mo
GBA SF
26,560SF
13,280 / floor · 2 floors
Total Seats
825
Live target
Parking Demand
165–223
Stall equivalent
Total Project Cost
$16.4M
@ $562/SF
Net Annual Revenue
$22.9M
$24.9M gross − $1.99M rent
Months to Open
24mo
From entitlement
● SECTION 00 — EXISTING SITE
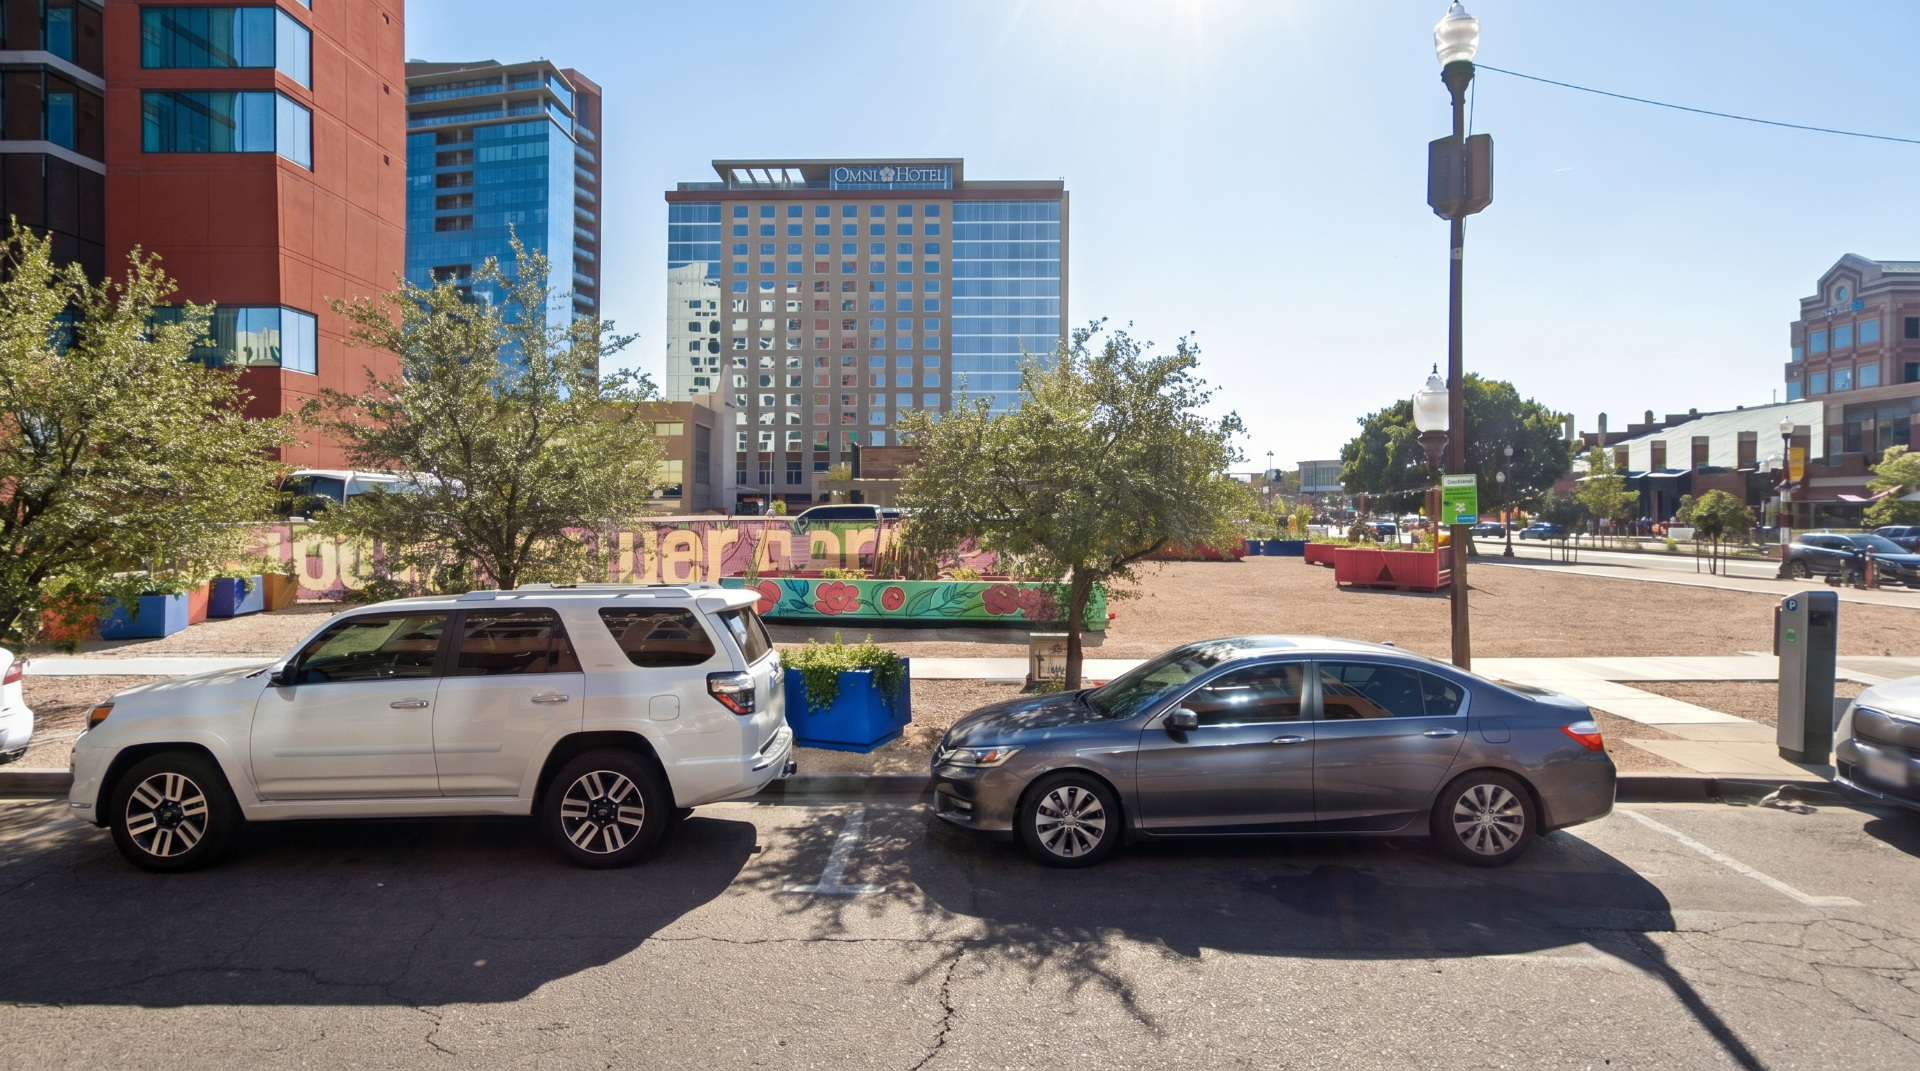
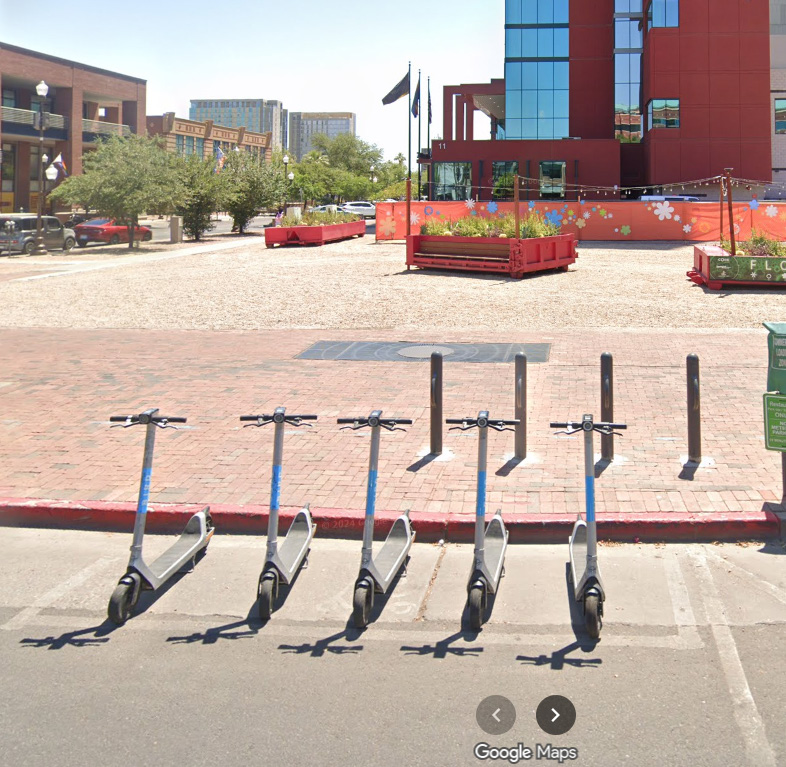
Existing Site
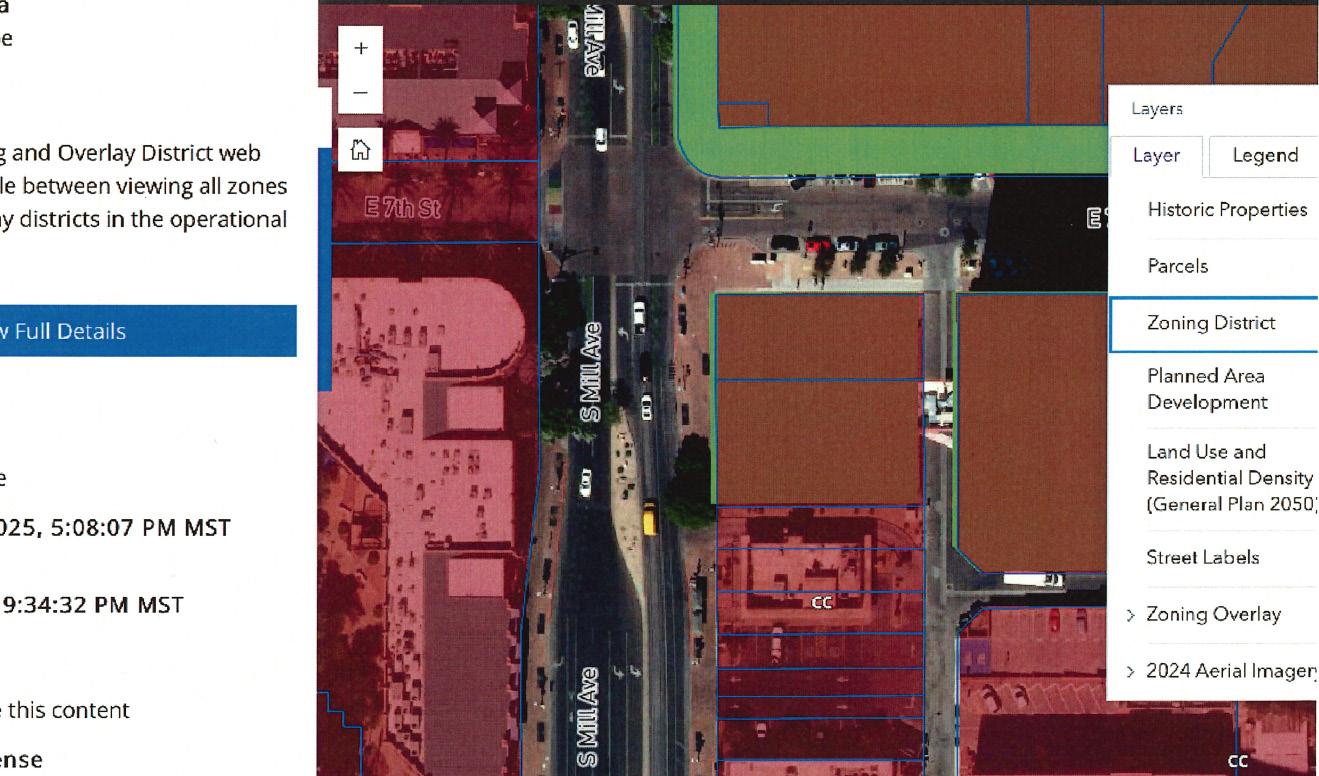
Prior to concept development — current street-level conditions at 701 S. Mill Ave.
● SECTION 01 — SITE + CONTEXT
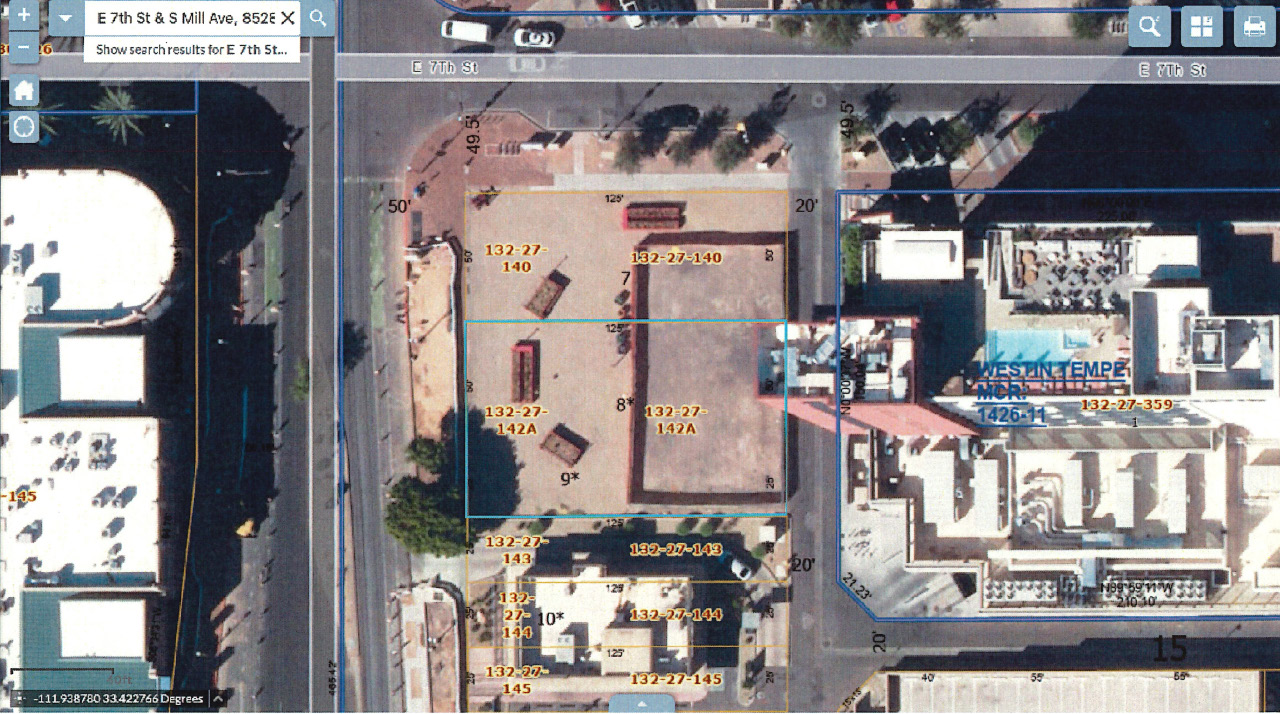
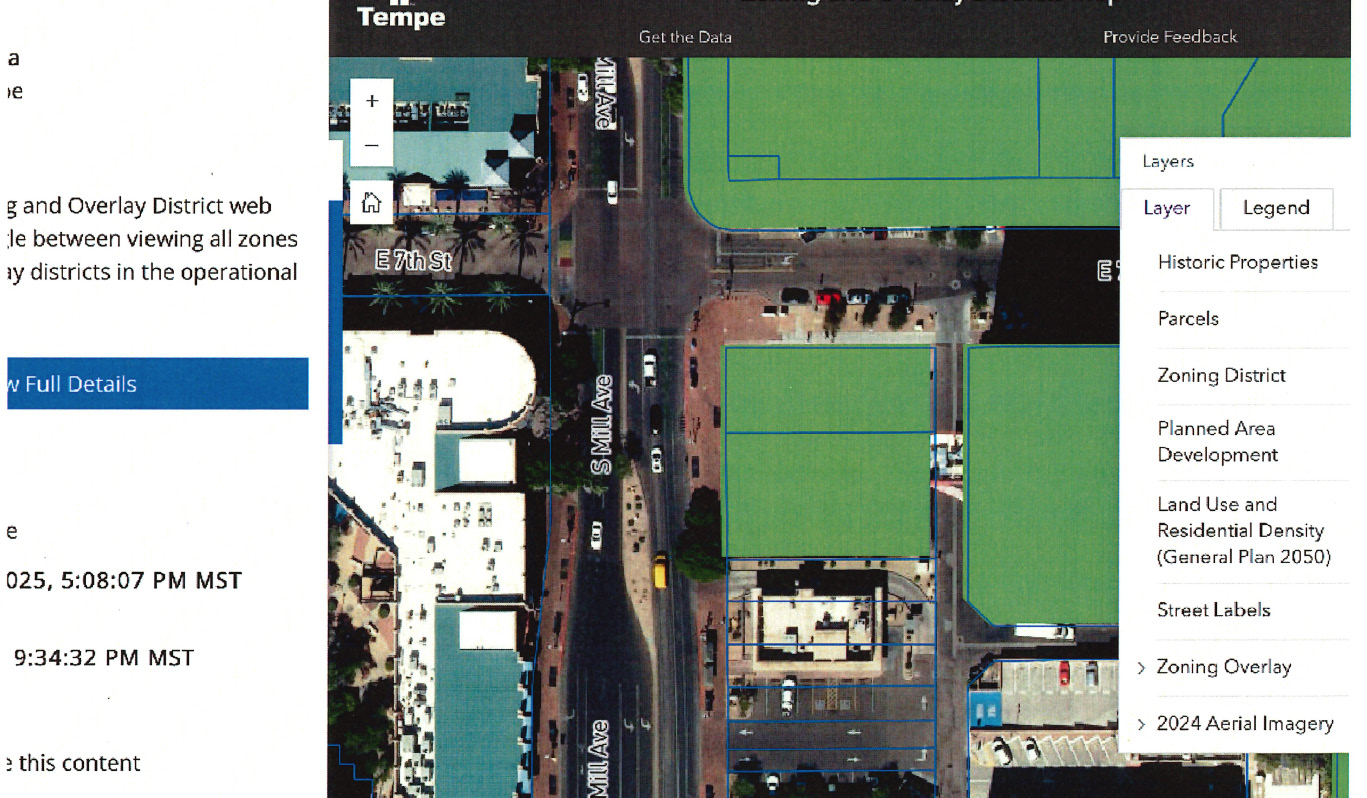
Site + Context
Parcel position, overlay, and zoning posture inform both density and entitlement risk.
● SECTION 02 — PROGRAM DATA
Program Data
Two-floor bar + restaurant concept. Vertical circulation anchored by a monumental stair.
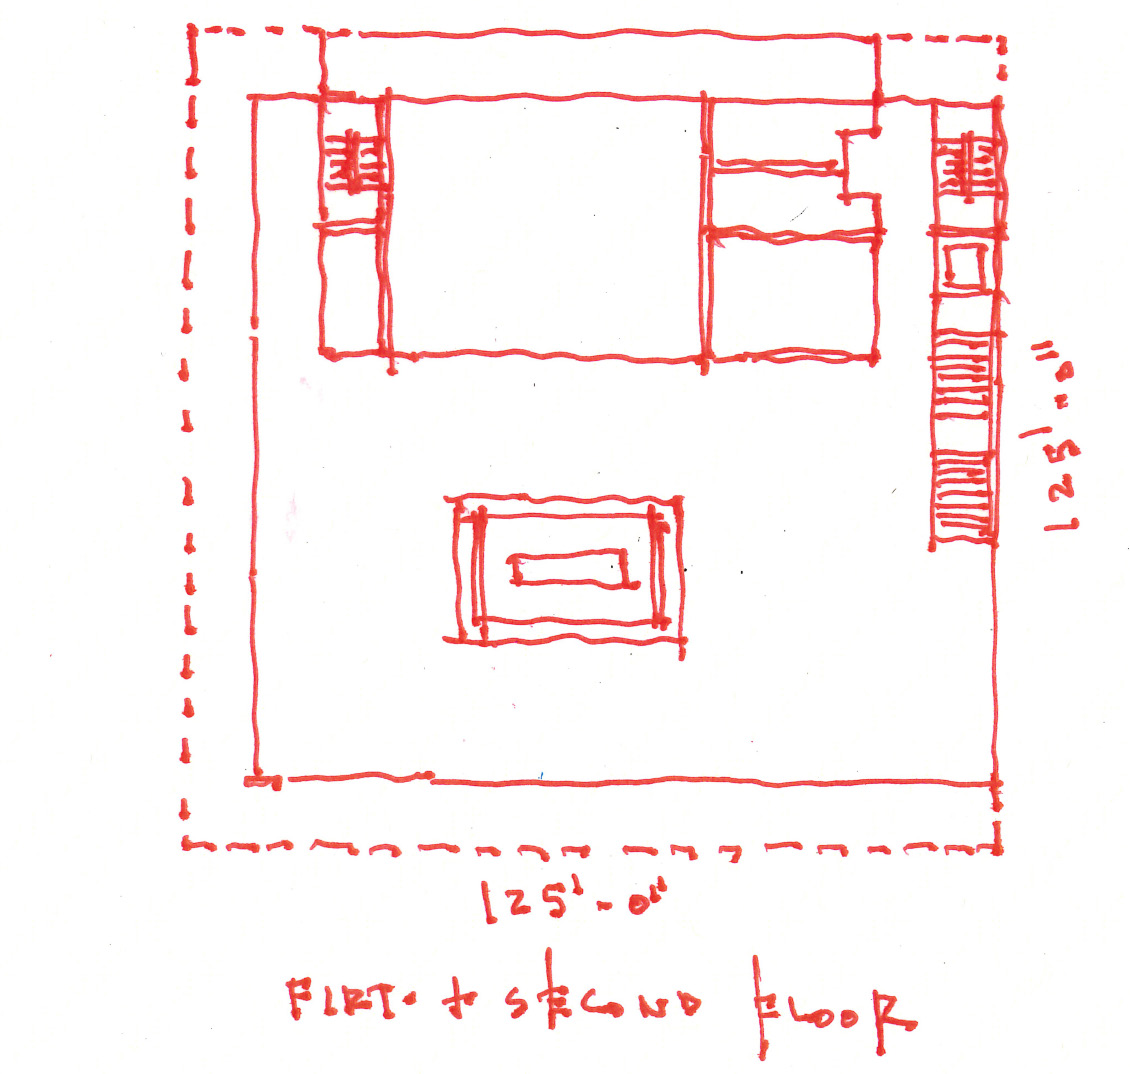
First Floor13,280 SFSecond Floor13,280 SFTotal GBA26,560 SF
Program elements
BarBar SeatingKitchenDiningBack of HouseRestroomsExit StairsMonumental StairElevator
● SECTION 03 — CONSTRUCTION / PROJECT COST STRESS TEST
Construction / Project Cost Stress Test
Totals recompute live against current GBA (26,560 SF).
| Scenario | Cost / SF | Total Project Cost |
|---|---|---|
| Low | $375/SF | $9.96M |
| Mid | $562/SF | $14.9M |
| High | $750/SF | $19.9M |
| Current | $562/SF | $16.4M |
● SECTION 04 — REVENUE STRESS TEST
Revenue Stress Test
Net revenue = gross annual revenue − annual rent ($1.99M at $75/SF).
| Scenario | Revenue / SF | Gross Annual Rev | Annual Rent | Net Annual Rev |
|---|---|---|---|---|
| Low | $625/SF | $16.6M | −$1.99M | $14.6M |
| Mid | $937/SF | $24.9M | −$1.99M | $22.9M |
| High | $1250/SF | $33.2M | −$1.99M | $31.2M |
| Current | $937/SF | $24.9M | −$1.99M | $22.9M |
● SECTION 05 — RENT STRESS TEST
Rent Stress Test
Annual + monthly rent across PSF tiers, as % of current annual revenue ($24.9M).
| Rent / SF / Yr | Annual Rent | Monthly Rent | % of Revenue |
|---|---|---|---|
| $50/SF | $1.33M | $111K/mo | 5.3% |
| $60/SF | $1.59M | $133K/mo | 6.4% |
| $75/SF | $1.99M | $166K/mo | 8.0% |
| $100/SF | $2.66M | $221K/mo | 10.7% |
| $125/SF | $3.32M | $277K/mo | 13.3% |
| Current | $1.99M | $166K/mo | 8.0% |
● SECTION 06 — PRACTICAL READ · LIVE WORKING POSITION
Practical Read · Live Working Position
Your current slider position, summarized as a working stress envelope.
GBA
26,560 SF
Seats
825
Project Cost
$16.4M
Gross Annual Rev
$24.9M
Net Annual Rev
$22.9M
Monthly Rent
$166K/mo
Rent % of Rev
8.0%
Time to Open
24 mo
Disclaimer. All drawings, renderings, and numbers shown are conceptual and for illustrative purposes only. Materials are not construction documents and should be reviewed by licensed professionals prior to use. See ZFramework™ Subscriber Disclaimer & Terms of Use Agreement.
Open full platform ↗
Pro Forma DisclaimerThis model is for preliminary planning purposes only. Assumptions are based on client-supplied information and/or empirical market data from sources believed to be reliable. Actual results may vary, and all costs, revenues, timelines, and feasibility assumptions should be independently verified before making financial, development, or investment decisions. Applies to all vertical markets — Industrial, Restaurant, Multifamily, Mixed-Use, Adaptive Re-Use, Hospitality, Non-Profit/Org, and Retail.